
Home Plan: Mackenzie 22
115 Greenwich Drive NW
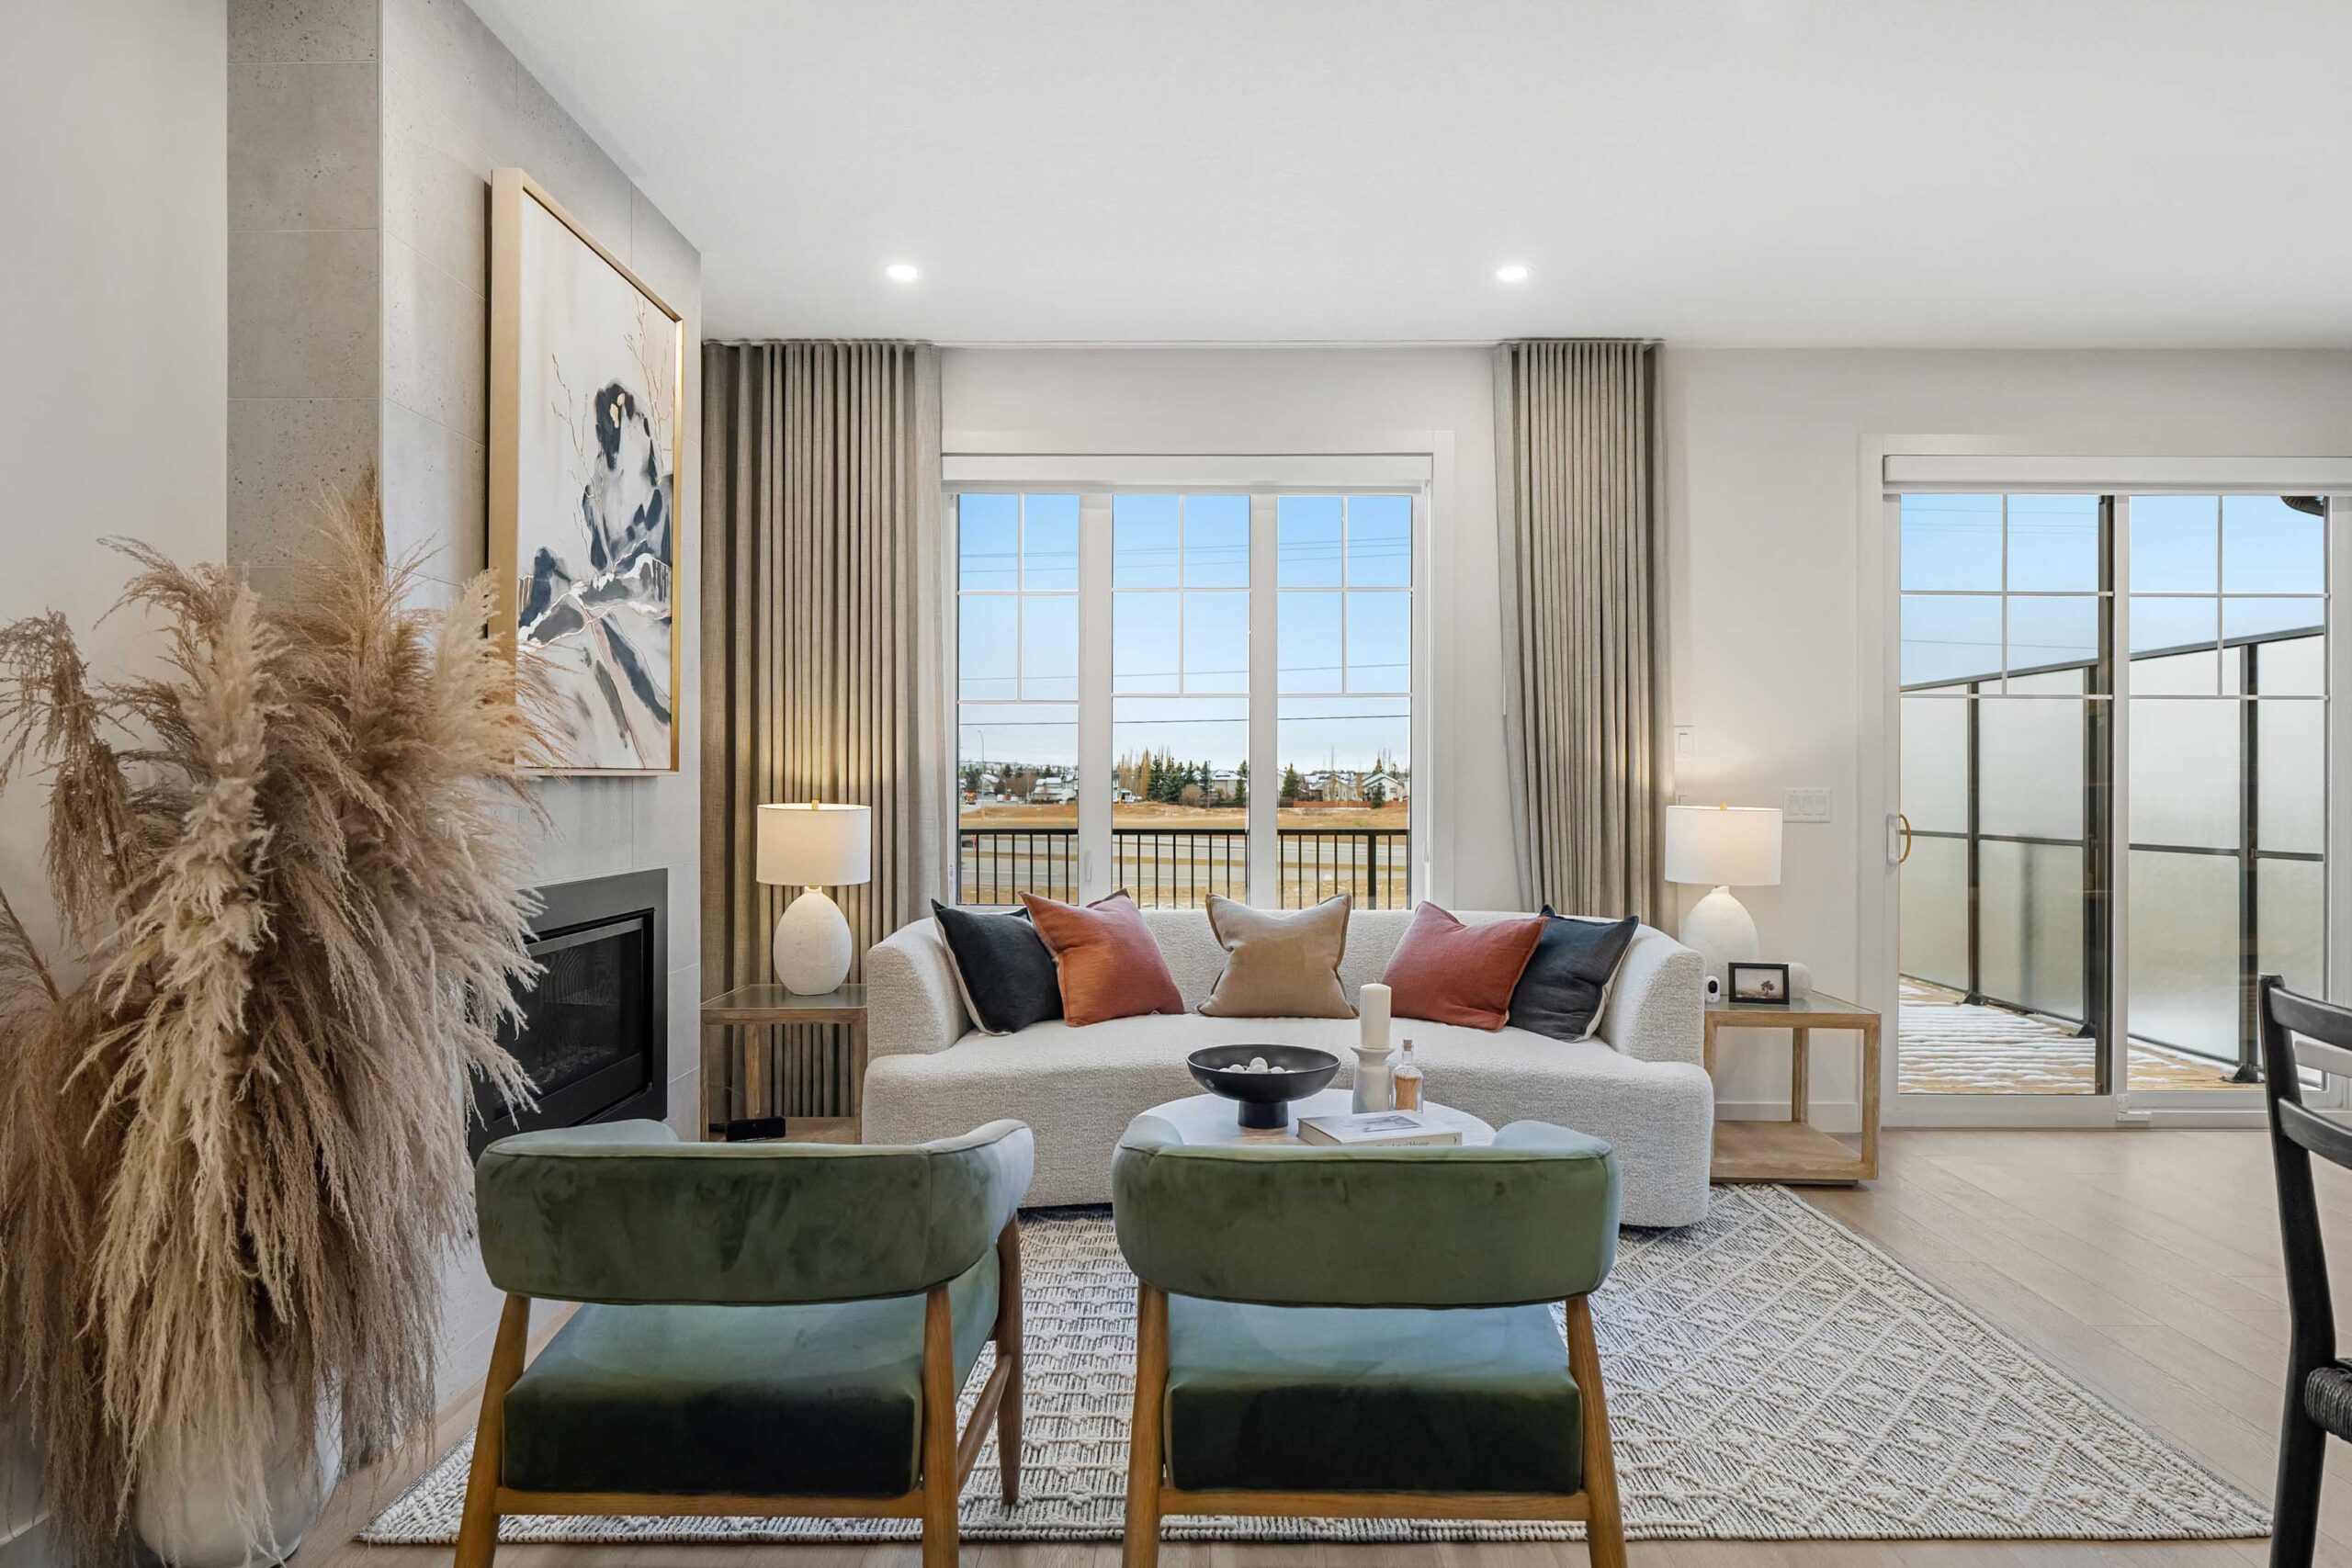
Warm, welcoming and made for entertaining. A gas fireplace framed in full-height shiplap sets a cozy tone in the living room, while the gourmet kitchen comes ready for a gas range. Outside, a full-width deck overlooks the walkout basement, and gas line rough-ins to the upper and lower patios make outdoor dining easy. A tray ceiling, a 36" ensuite vanity and a countertop over the washer and dryer add everyday comfort. Triple-pane windows and an A/C rough-in keep things comfortable all year long.
Built In:

$787,400
Inc GST
Main

Upper
Explore The 115 Greenwich Drive NW
Features
- Walkout basement
- Triple-pane windows
- Upgraded railing
- Tray ceiling
- Gourmet kitchen
- Gas line rough-in to range
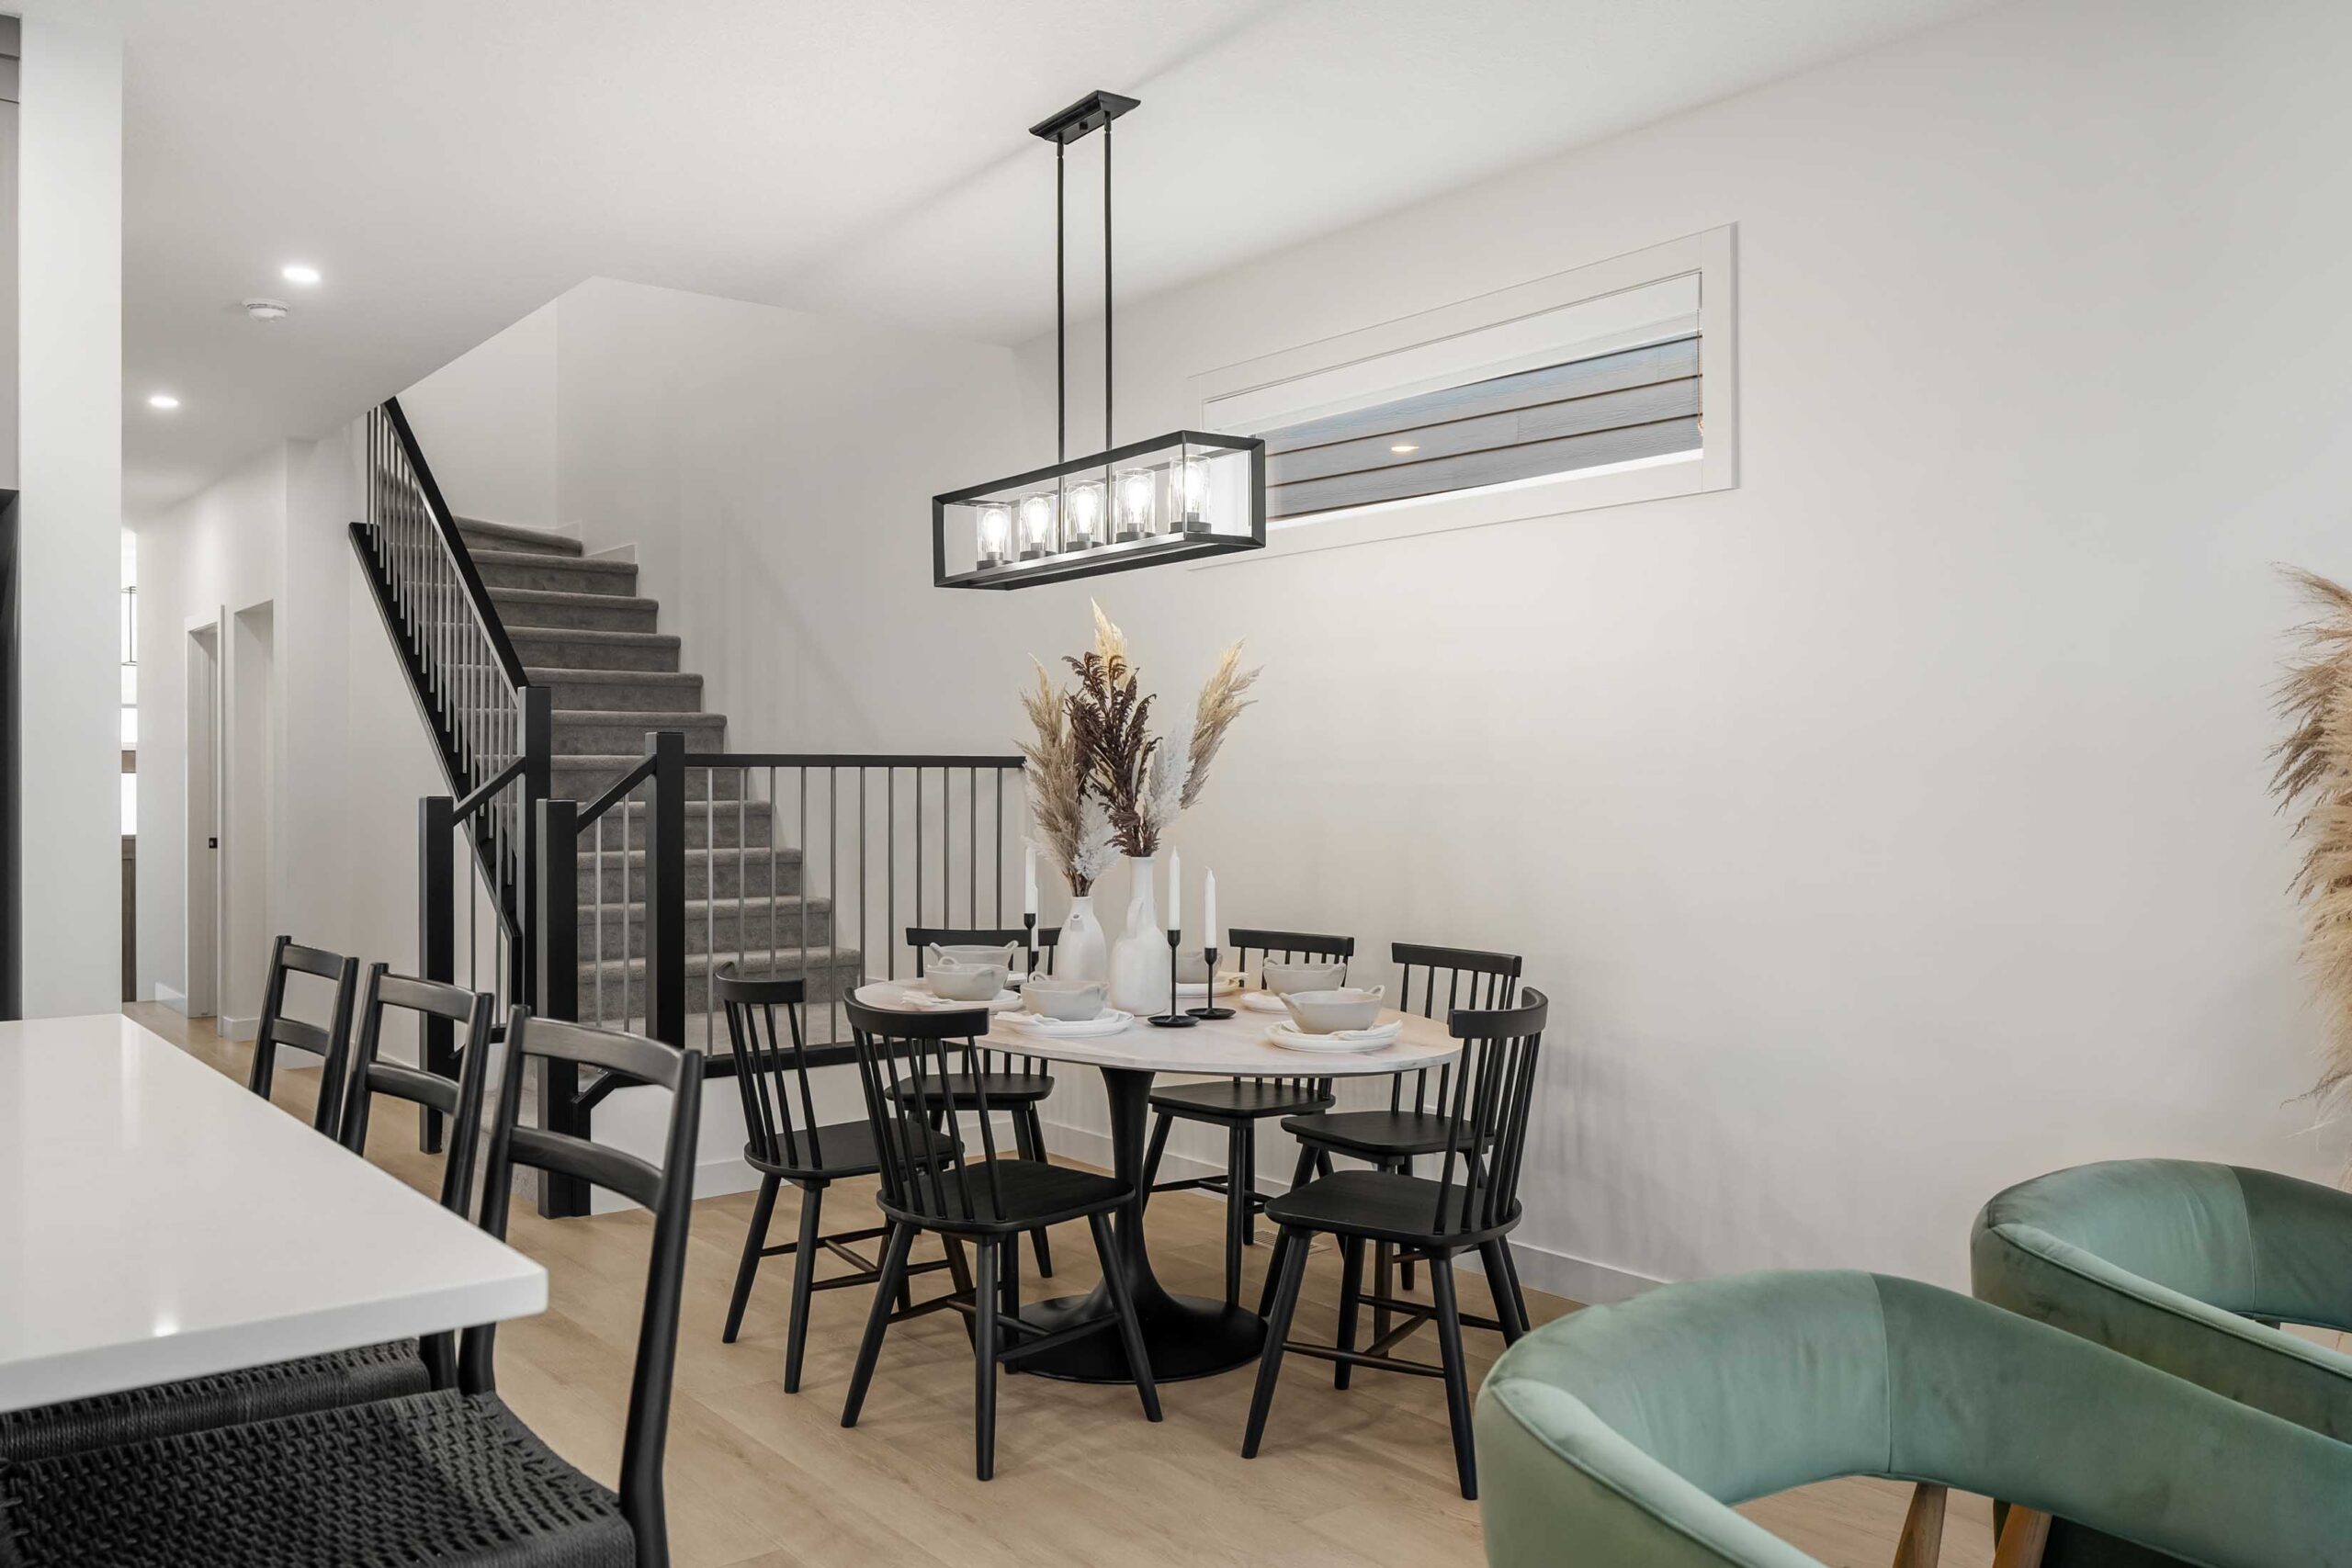
- Dining light relocated to optional tech area
- Countertop over washer and dryer
- 36″ ensuite vanity height
- Gas fireplace with full-height MDF shiplap surround
- Full-width deck
- Gas line rough-ins to lower and upper patios
- A/C rough-in
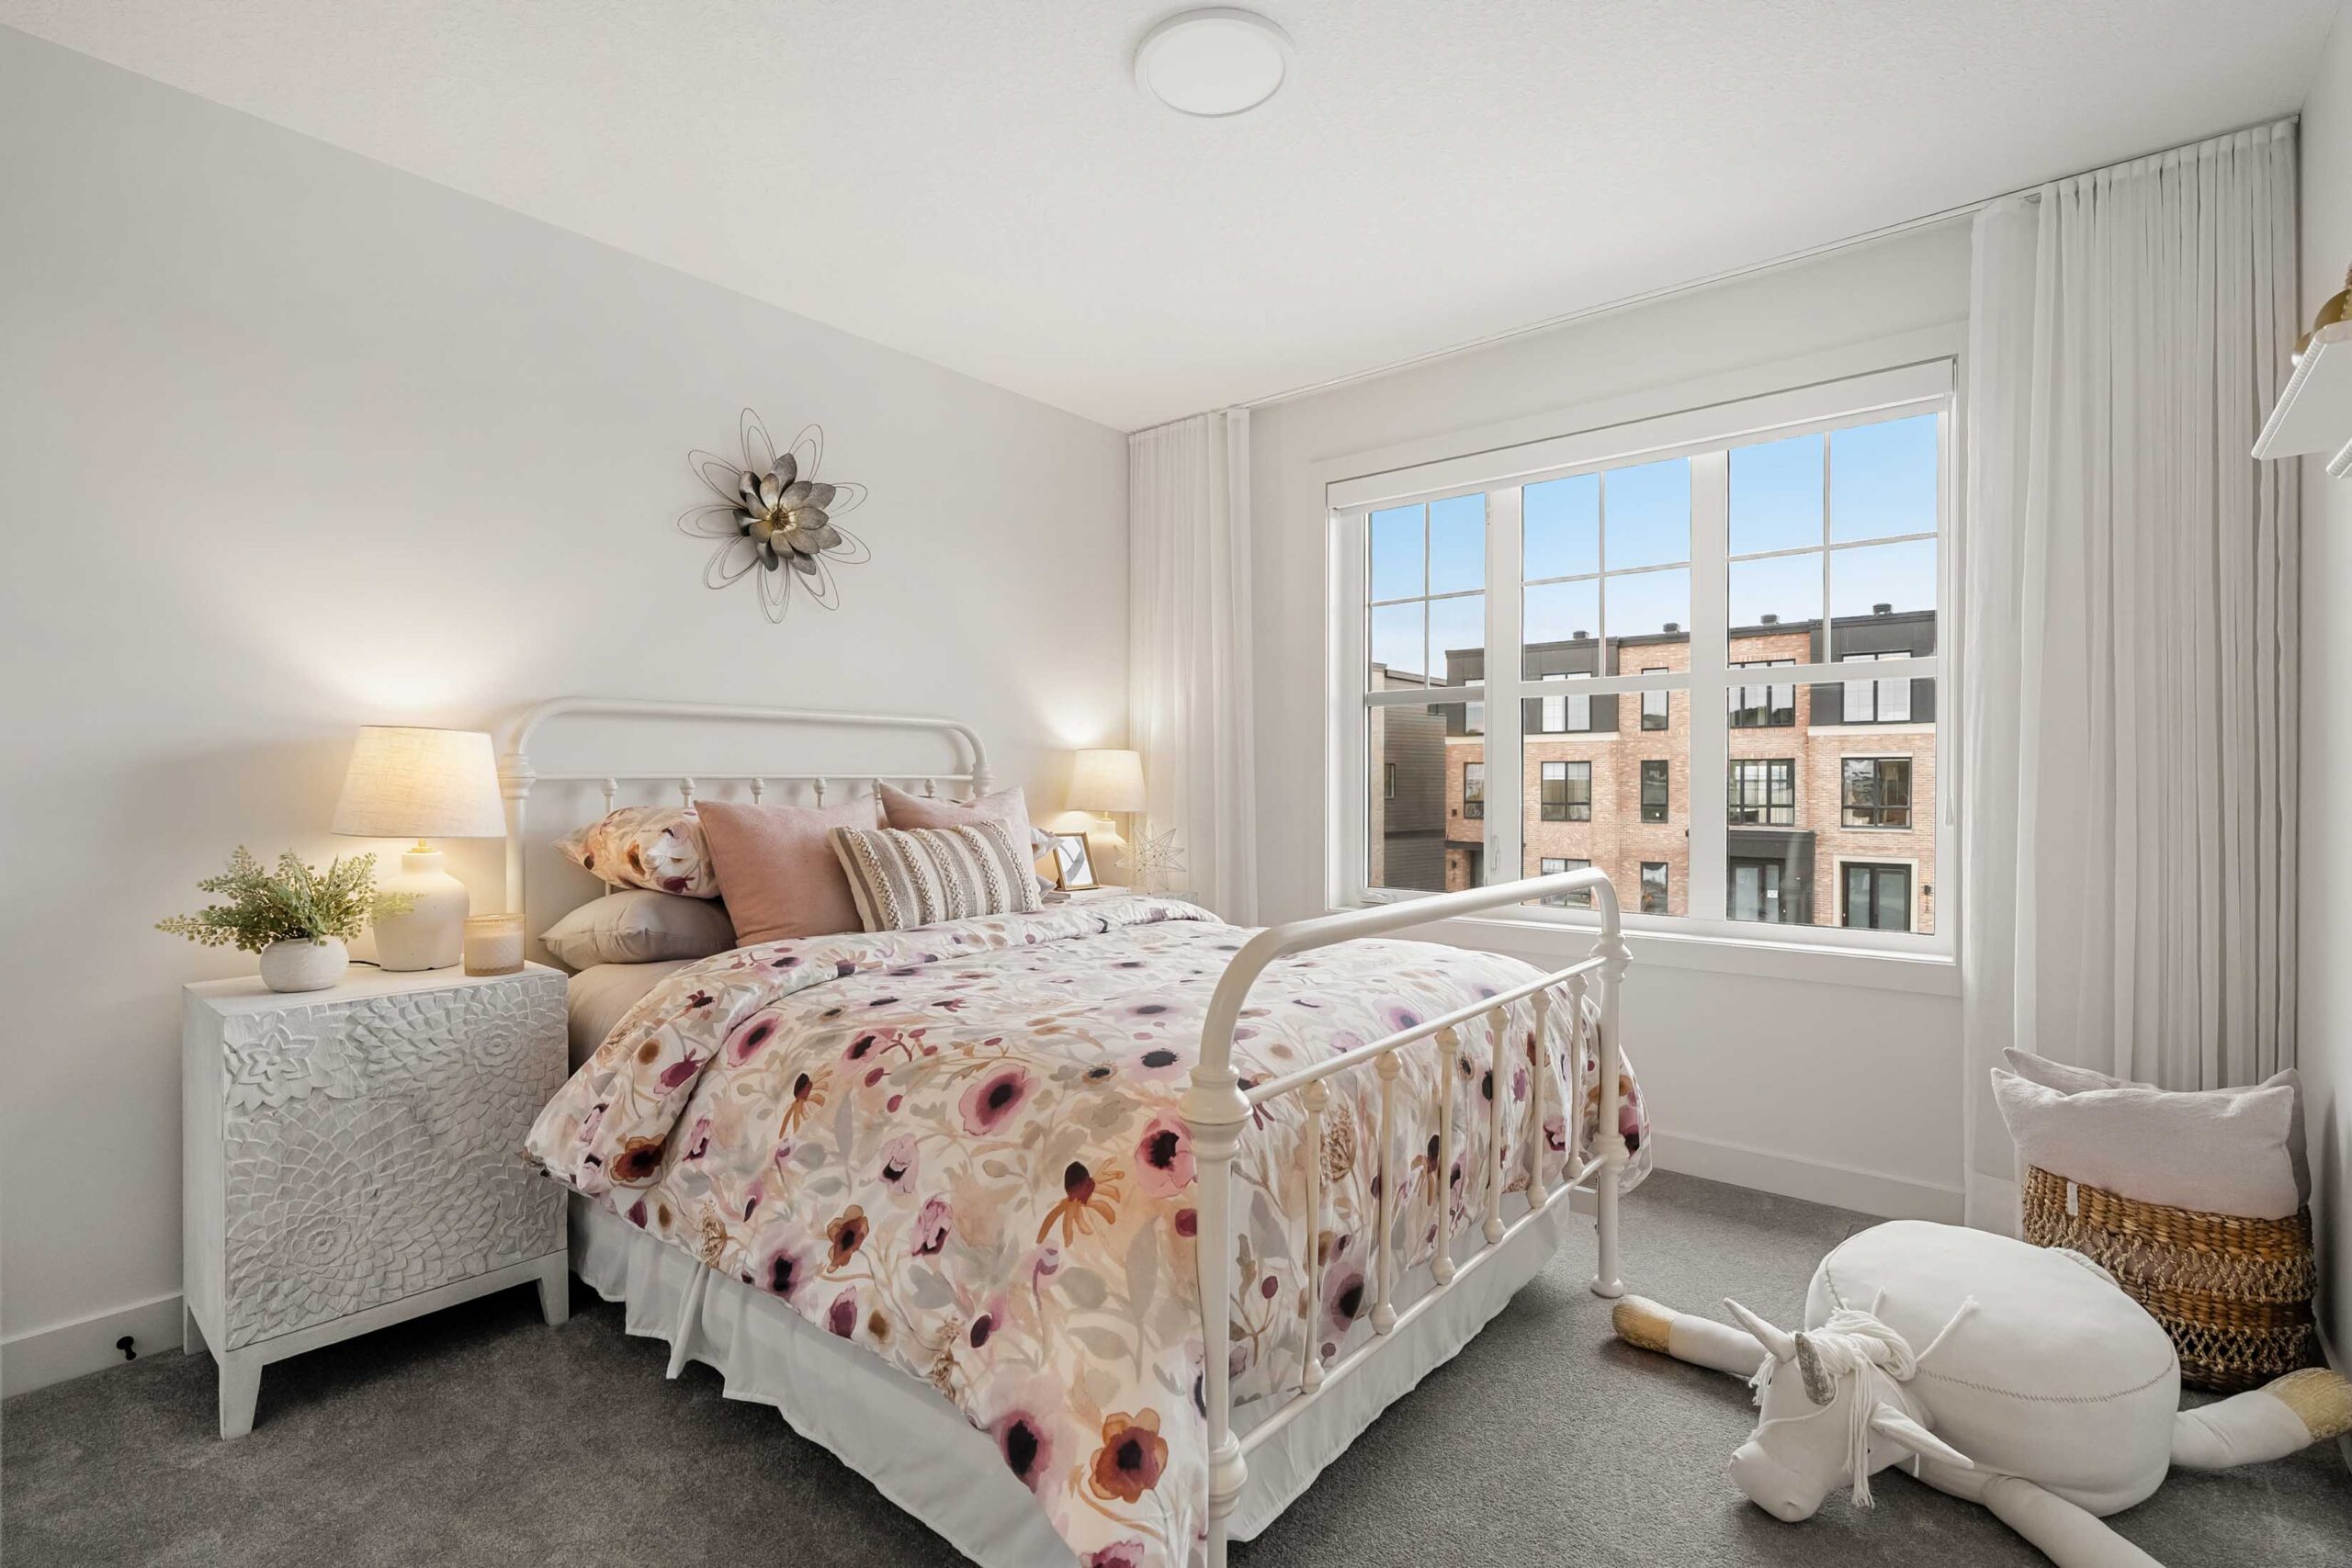
- Please note: photos and 3D tour are of a similar model and may not be fully representative of this home
Take A Look Around






Inquire Now
Our Quick Possessions team is dedicated to getting you into your dream home faster. Contact us today to schedule a viewing or request more details about any of our immediate inventory.
Talk To Our Online Sales Specialist


